Renovation
Internal fitting-out, kitchens, bathrooms, flooring and finishes. The structure and building form stay the same. Usually the fastest and least regulated path.
Best when the shell is sound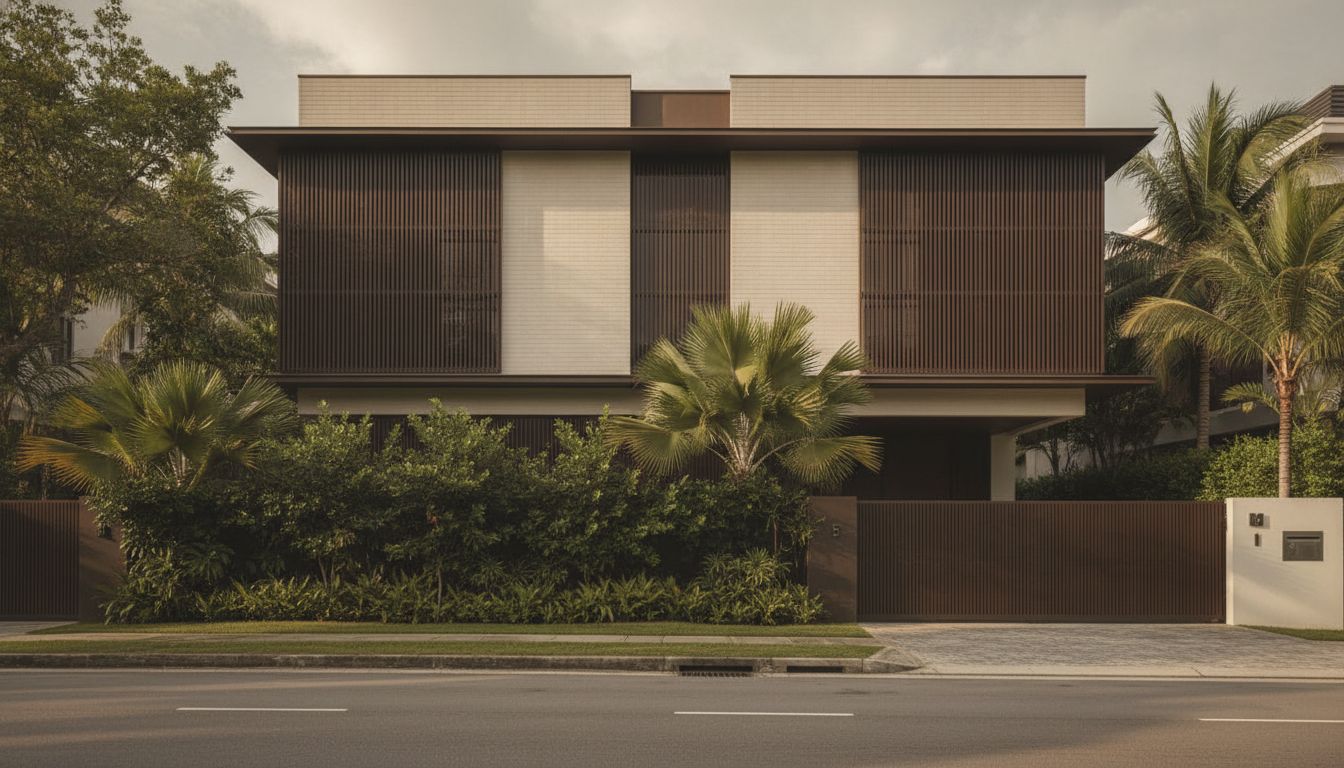
A practical guide to renovating, rebuilding, or selling a landed home in Singapore's District 10.
Most landed owners in District 10 reach the same fork. The house no longer fits, but the site has value. The question is whether to improve what you own, or realise its value and move on. Each path has a different cost, risk profile and approval route.
Internal fitting-out, kitchens, bathrooms, flooring and finishes. The structure and building form stay the same. Usually the fastest and least regulated path.
Best when the shell is soundExtend or reconfigure while keeping most of the existing structure. URA classifies works as A&A only if they stay within defined 50% thresholds.
Best for more space without a full rebuildSubstantial rebuilding that exceeds A&A limits, but may still retain an existing wing or non-conforming structure. Treated differently from a clean-slate new erection.
Best for preserving existing entitlementsDemolish the existing house and build a new one. The design must comply fully with prevailing URA envelope control, setbacks and plot-size rules.
Best for a complete resetExit construction and approval risk entirely. The right choice when the numbers, holding period or family timeline make rebuilding impractical.
Best when value lies in the landURA and BCA treat each category differently. Using the wrong label can lead to the wrong approval route, cost estimate and timeline.
| Category | What it means | Typical trigger |
|---|---|---|
| Renovation | Internal fitting-out with no structural change and no change to the approved building form or height. Kitchens, bathrooms, flooring, built-ins and redecoration fall here. | The house is structurally sound and the layout only needs updating. |
| Additions & Alterations | Additions, extensions or alterations that keep the existing house largely intact. URA requires proposed additional GFA, replaced external walls and structural changes each to be 50% or less of the existing building. | You need more space or a better layout but want to avoid a full rebuild. |
| Reconstruction | Works that exceed A&A thresholds, or any work that increases storey height or changes housing form. May still retain at least 25% of the existing floor plate, including non-conforming structures, under URA's retention rules. | The existing house has valuable approved bulk or a non-conforming wing you want to keep. |
| New Erection | Demolition of the existing house and construction of a new one. Must comply fully with the prevailing envelope control guidelines, plot-size controls, setbacks and site coverage. | The existing house is at end of life or the site can support a much better design. |
Source: URA Development Control handbooks for bungalows, semi-detached houses and terrace houses.
A common mistake is to look only at plot ratio. For landed housing, the buildable volume is the result of several overlapping controls, not a single number.
URA's envelope control guidelines set the permissible building form from the outside in: storey height, setbacks from boundaries, site coverage and, for bungalows, minimum plot size. The gross floor area is what fits inside that envelope. Two plots with the same area can therefore produce very different houses depending on width, shape, slope and neighbouring constraints.
Before committing to a rebuild, check the Master Plan zoning, any Special or Detailed Control Plan, and whether the site sits in a Good Class Bungalow Area, a designated bungalow area, or a mixed landed housing area.
The net plot dimensions after excluding road or drainage reserves. A bungalow outside a GCBA needs at least 400 sqm and 10 m width; a semi-detached house needs at least 200 sqm and 8 m width; a terrace Type I needs at least 150 sqm and 6 m width.
Sets the maximum building volume using storey height and setbacks. A designated two-storey area has a lower envelope than a three-storey area. Basements, attics and mezzanines have their own rules.
For bungalows only: up to 50% site coverage outside GCBA, and up to 45% within GCBA. Terraces and semi-detached houses are not subject to site coverage control, but they are still bound by envelope and setback rules.
Redeveloping one half of a semi-detached pair, or an end terrace, is only allowed if the remaining plot can also be redeveloped into an approved housing form in the future.
| Housing form | Min. plot size | Min. plot width |
|---|---|---|
| Bungalow (within GCBA) | 1,400 sqm | 18.5 m |
| Bungalow (outside GCBA) | 400 sqm | 10 m |
| Semi-detached | 200 sqm | 8 m |
| Terrace Type I (intermediate) | 150 sqm | 6 m |
| Terrace Type I (corner) | 200 sqm | 8 m |
Source: URA Residential Development Control handbooks, last updated June 2026.
Construction cost is only one line item. Stamp duty, holding costs, professional fees, temporary accommodation and a contingency all affect whether a project makes sense.
| Property value band | Rate |
|---|---|
| First $180,000 | 1% |
| Next $180,000 | 2% |
| Next $640,000 | 3% |
| Next $500,000 | 4% |
| Next $1,500,000 | 5% |
| Remaining amount | 6% |
| Buyer profile | Rate |
|---|---|
| Singapore Citizen — first property | Not applicable |
| Singapore Citizen — second property | 20% |
| Singapore Citizen — third and subsequent | 30% |
| Permanent Resident — first property | 5% |
| Permanent Resident — second property | 30% |
| Foreigner | 60% |
| Entity / trustee | 65% |
Source: IRAS — Buyer's Stamp Duty and IRAS — ABSD.
| Holding period | Rate |
|---|---|
| Up to 1 year | 16% |
| More than 1 year and up to 2 years | 12% |
| More than 2 years and up to 3 years | 8% |
| More than 3 years and up to 4 years | 4% |
| More than 4 years | No SSD payable |
For properties acquired between 11 Mar 2017 and 3 Jul 2025, the holding period is three years with rates of 12%, 8% and 4%. Source: IRAS — SSD for residential property.
$80–$200 psf
Wide range depending on whether the work is cosmetic or involves bathrooms, kitchens and built-ins.
$250–$450 psf
Extension, structural modification and reconfiguration cost more than pure fitting-out.
$450–$900+ psf
Depends on basement, storey height, finishes and specification. Add professional fees and contingency on top.
All construction figures are indicative estimates for budgeting conversations, not quotations. Add roughly 10–15% for architect, engineer and quantity surveyor fees, plus a further 10–15% contingency. Typical timelines: renovation 3–9 months, A&A 10–18 months, rebuild 24–42 months.
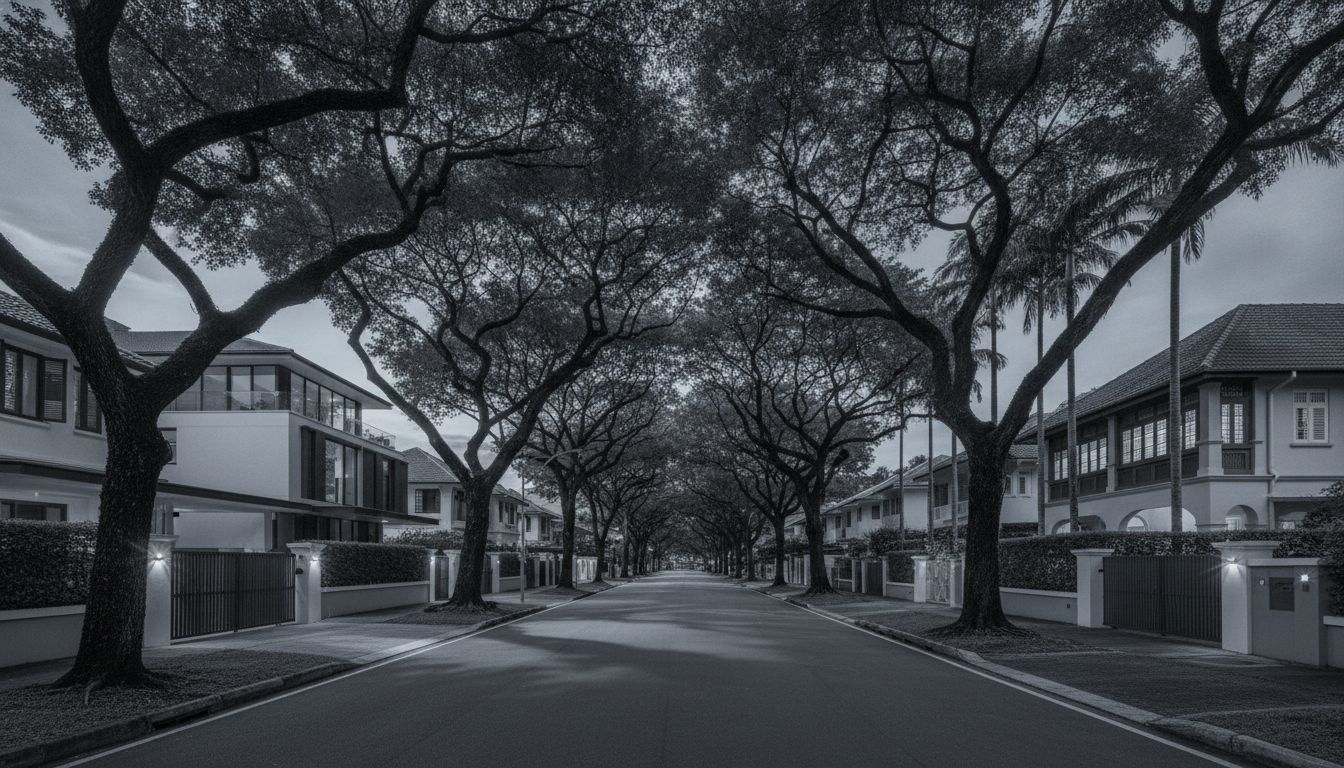
District 10 is not one uniform estate. It contains Good Class Bungalow Areas, designated bungalow zones, mixed landed areas and pockets of terraces and semi-detached houses. The same rebuild strategy does not apply everywhere.
Many sites in this area are long, narrow or irregular. A 400 sqm plot that is only 9 m wide may not qualify as a bungalow plot, while a 200 sqm corner terrace can sometimes offer a surprisingly efficient envelope.
Mature roadside and boundary trees affect setbacks, site coverage and where basements can go. A site survey is essential before any design is finalised.
Two-storey and three-storey height controls apply in different parts of the district. The Master Plan and any Special Control Plan determine which applies to a specific site.
For landed houses, buildable volume comes from the envelope, setbacks, site coverage and height controls. Plot ratio alone will mislead you.
Exceed the 50% thresholds or add a storey, and the project becomes reconstruction. That means a different approval route and a different cost base.
Breaking away from a semi-detached pair or an end terrace is only allowed if the remaining plot can be redeveloped into an approved form later.
URA, BCA, PUB and sometimes NParks each have a role. Even a straightforward rebuild can take months to clear planning and building-plan approvals.
If you bought the property on or after 4 July 2025, selling within four years triggers Seller's Stamp Duty of up to 16%.
During a rebuild you may pay rent, loan interest, property tax and professional fees before the house is habitable. Build this into the model from the start.
If you are weighing renovation against rebuilding, or wondering whether the better move is to sell, a focused conversation can save months of misdirection.
Taufiq advises owners and buyers of landed homes in District 10, including Namly, Lantana, Cypress and the surrounding enclaves. The approach is to understand the site first, then map the options against your timeline and budget.
Taufiq Corvin · CEA Registration R060478C · Huttons Asia Pte Ltd
WhatsApp: +65 9800 6383 · Email: [email to be verified]